

Sold
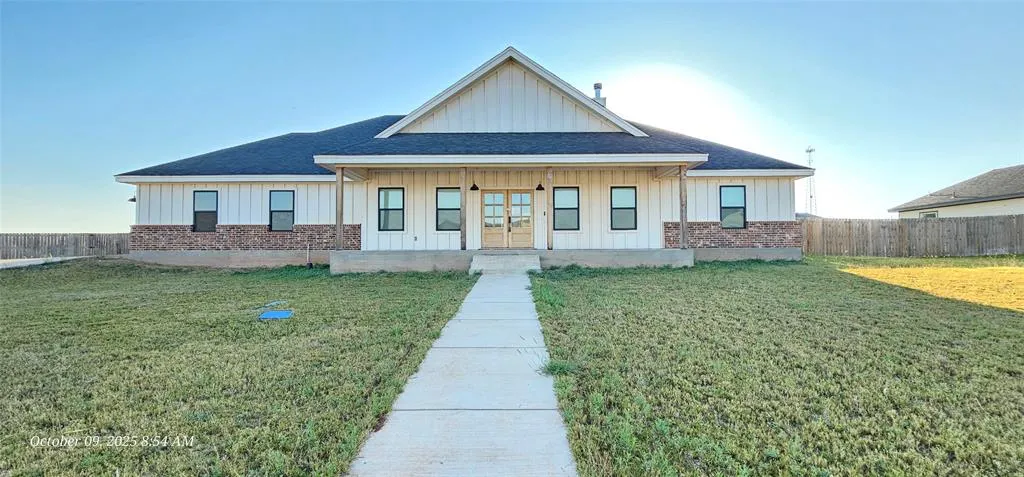
Address
141 Corbyn Circle, Tuscola, TX
Price
$ 446,500
Property Attributes
- MLS#21082539
- TypeSingle Family
- Listing Status Closed
- CountyTAYLOR
- CityTuscola
- NeighborhoodSouth Haven Estates
- Zip79562
- StyleModern Farmhouse
- Year Built2021
- Taxes$ 6622
- Price$ 446,500
- Bedrooms5
- Full Bathrooms2
- Half Bathrooms1
- Sqr Footage2460
- Lot Size0.509 Acres
Data Source:
North Texas Real Estate Info Systems (NTREIS) - VOW/SOLD
Property Description
Beautiful 5-bedroom, 2.5-bath home built in 2021, located in Jim Ned ISD on a quiet private cul-de-sac just outside city limits. Open-concept split floor plan features a spacious living area with fireplace, dining space, and a large kitchen island. Kitchen offers ample cabinetry, walk-in pantry, and modern finishes throughout. The primary suite includes double sinks, a freestanding soaking tub, walk-in shower, separate toilet room, and a generous walk-in closet. Four additional bedrooms share a full bath on the opposite side of the home. Enjoy covered front and back porches, a large fenced backyard with a stub-out for an outdoor kitchen sink, and an attached 2-car garage with interior entry. Conveniently located near town with a blend of privacy and country feel. Property to be SOLD AS IS. Seller name Is Secretary of Veterans Affairs. Seller pays no closing costs, including title policy, survey, escrow fee, or transfer fee unless otherwise negotiated. Seller Financing (vendee) Options may be Available! Go to www.VRMproperties.com ID # 166678 to find out!
| Price History |
|---|
General Features
| Cooling | Attic Fan,Ceiling Fan(s),Central Air,Electric |
|---|---|
| High School | Jim Ned |
| Year Built | 2021 |
| Architctural Style | Modern Farmhouse |
| Subdivision Name | South Haven Estates |
| Transaction Type | For Sale |
| Levels | One |
| Appliances | Dishwasher,Disposal,Electric Cooktop,Electric Oven,Microwave |
| School District | Jim Ned Cons ISD |
| Virtual Tour URL Unbranded | https://www.propertypanorama.com/instaview/ntreis/21082539 |
| HOA Type | None |
| Will Subdivide | No |
| County | Taylor |
| Directions | From Abilene,head south on Hwy 83-84 toward Tuscola. Go past the Y; shortly after,take a right on County Road 131. Continue a short distance and you’ll see the Corbyn Circle street sign on your right |
| Number of Garage Spaces | 2 |
| Property Type | Residential |
| Utilities | Aerobic Septic,Cable Available,Co-op Water,Community Mailbox,Curbs,Electricity Connected,Outside City Limits,Septic,No City Services |
| Standard Status | Closed |
| City | Tuscola |
| Status | Closed |
| Elementary School Name | Lawn |
| Roof | Composition |
| Year Built Details | Preowned |
| Construction Materials | Board & Batten Siding,Brick |
| Unexempt Taxes | 6622 |
| Possession | Closing/Funding |
| Full Baths | 2 |
| Heating | Central,Electric,Fireplace(s) |
| Elementary School | Lawn |
| Property Subtype | Single Family Residence |
| Listing Terms | Cash,Conventional,FHA,Special Funding,VA Loan |
| Security Features | Carbon Monoxide Detector(s),Prewired,Security System Owned,Smoke Detector(s) |
| Buyer Financing | VA |
Interior Features
| Living Areas | 1 |
|---|---|
| Fireplace Features | Decorative,Living Room,Wood Burning |
| Total Bedrooms | 5 |
| Total Baths | 3 |
| Dining Areas | 1 |
| Room Count | 2 |
| Lock Box Type | Combo |
| Laundry Features | Electric Dryer Hookup,In Hall,Utility Room,Full Size W/D Area |
| Interior Features | Cable TV Available,Decorative Lighting,High Speed Internet Available,Walk-In Closet(s) |
| Flooring | Luxury Vinyl Plank |
| Half Baths | 1 |
Exterior Features
| Lot Size Units | Acres |
|---|---|
| Street Suffix | Circle |
| Exterior Features | Covered Patio/Porch,Private Yard |
| Lot Features | Cul-De-Sac,Interior Lot,Lrg. Backyard Grass,Mesquite,Sprinkler System |
| Parking Features | Covered,Driveway,Garage,Garage Single Door,Inside Entrance,On Site,On Street,Oversized |
| Covered Spaces | 2 |
| Structural Style | Single Detached |
| Garage Width | 15 |
| Lot Size Square Feet | 22172.0400 |
| Lot Size | .5 to < 1 Acre |
| Lot Size Acres | 0.5090 |
| Lot Size Area | 0.5090 |
| Street Name | Corbyn |
| Attached Garage Y/N | Yes |
| Patio And Porch Features | Covered,Front Porch,Rear Porch |
| Fencing | Privacy,Wood |
| Garage Y/N | Yes |
| Foundation | Slab |
| Garage Length | 22 |
Amenities
- Foreclosure
- Views
- Short Sale
- New Construction
- Adult 55+
- Lease To Own
- No HOA Fees
- Furnished
- Primary On Main
- Air Conditioning
- Seller Finance
- Green
- Fixer Upper
- Horse
- Golf
- Fireplace
- Deck
- Garage
- Basement
- Pool
Property vs Single Family Average in 79562
Price
Taxes
Year Built
 © 2026 North Texas Real Estate Information Systems, Inc. All rights reserved. Disclaimer: All information deemed reliable but not guaranteed and should be independently verified. All properties are subject to prior sale, change or withdrawal. Neither listing broker(s) nor The Brandi Smith Team shall be responsible for any typographical errors, misinformation, misprints and shall be held totally harmless. The database information herein is provided from and copyrighted by the North Texas Real
 All information deemed reliable but not guaranteed. All properties are subject to prior sale, change or withdrawal. Neither listing broker(s) or information provider(s) shall be responsible for any typographical errors, misinformation, misprints and shall be held totally harmless. Listing(s) information is provided for consumer's personal, non-commercial use and may not be used for any purpose other than to identify prospective properties consumers may be interested in purchasing. The data relating
